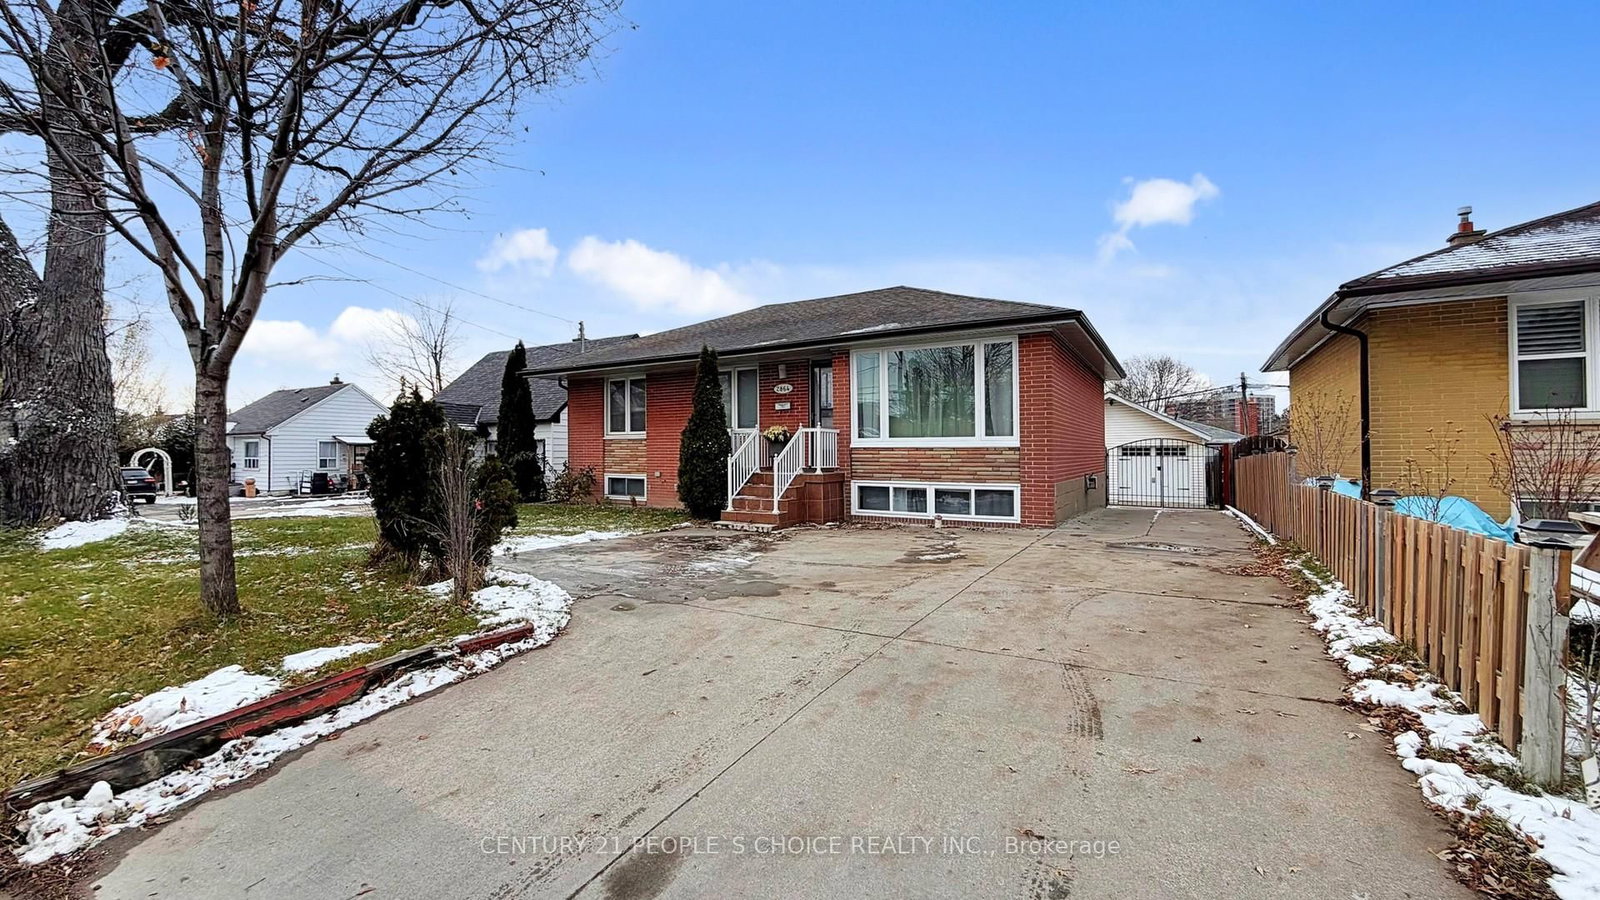
<-- style PDP --> 49 Kennebec Crescent, Toronto - Detached for sale for $1,100,000
  • new
  • for sale
  • leased

49 Kennebec Crescent

Toronto, Ontario, M9W 2R8 - Rexdale-Kipling

$1,100,000

  • Neighbourhood

    Rexdale-Kipling

  • Major Intersection

    Islington Ave. & Elmhurst Dr.

  • Listed Since: 14 day(s)

  • Last update: 6 day(s) ago

Overview

  • Property Type

    Detached, Backsplit 3

  • Bedrooms

    3 + 1

  • Bathrooms

    2

  • Basement

    Half + Part Fin

  • Kitchen

    1

  • Total Parking

    6 (1 Carport Garage)

  • Lot Size

    52x120 (Feet)

  • Taxes

    $4,335.31 (2026)

  • Type

    Freehold

Property Description

Property description for 49 Kennebec Crescent, Toronto

Discover renovated interiors & a backyard oasis at 49 Kennebec Crescent, a detached backsplit on a 7,642 sqft. lot, with 3+1 bedrooms, 2 bathrooms & parking for 6 in Toronto's Rexdale-Kipling neighbourhood. A landscaped front yard & generous driveway welcome you, while the carport doubles as a sheltered patio. Ceramic tiling & vinyl flooring span the main level. Open-concept living & dining areas feature crown moulding, floor-to-ceiling windows & track lights. The bright kitchen offers a stainless steel oven & dishwasher, ceramic backsplash, spacious pantry & access to the lower level & backyard. Newly landscaped, the outdoor retreat showcases stone retaining walls, fresh grass & an interlock patio surrounding a heated inground saltwater pool. A gravel firepit area with a French drain is ideal for entertaining & relaxing. Upstairs, three bedrooms feature hardwood flooring & large windows, including a primary bedroom with a double sliding closet. The newly renovated 4-piece bathroom features porcelain flooring, backsplashes, a modern vanity, smart mirror & pot lights. The lower level offers a spacious fourth bedroom with vinyl flooring & above-grade windows, also suited to a recreation room or flexible living space. A renovated 3-piece bathroom features a frameless glass shower, porcelain flooring, backsplashes, smart mirror & pot lights, while a separate unfinished laundry with a sink & crawl space provide practical storage. An included Ring camera & 3 outdoor cameras offer peace of mind. Enjoy nearby West Humber Parkland & the Humber River Recreational Trail, & schools including Thistletown Collegiate, St. Stephen Catholic School & Monsignor Percy Johnson Catholic Secondary. The library, Gordon & Irene Risk & Carmine Stefano Community Centres, Elms Community Pool & Humber Valley Golf Course offer neighbourhood conveniences. Shopping, restaurants, TTC bus service, Finch West LRT & access to HWYs 401, 400 & 407 add convenience.

Listed by SUTTON GROUP-ADMIRAL REALTY INC.

  • MLS #

    W14119806

  • Sq. Ft

    1100-1500

  • Sq. Ft. Source

    MLS

  • Lot Irregularities

    Y

  • Year Built

    51-99

  • Pool

    Inground, Outdoor, Salt

  • Drive

    Private

  • Garage

    Carport, 1 spaces

  • Total Parking

    6

  • Family Room

    N

  • Den

    N

  • Exterior

    Brick

  • Fireplace

    N

  • Roof

    Asphalt Shingle

  • Foundation

    Concrete

  • Elevator

    N

  • Water View

    n/a

  • Laundry Level

    Lower

  • Heat

    Forced Air

  • A/C

    Central Air

  • Water

    Municipal

  • Water Supply

    n/a

  • Sewers

    Sewers

  • Central Vac

    N

  • Living

    3.58 x 4.14 ft Main level

    Vinyl Floor, Crown Moulding, Window Flr to Ceil

  • Dining

    3.58 x 2.54 ft Main level

    Vinyl Floor, Crown Moulding, Combined W/Living

  • Kitchen

    3.56 x 4.22 ft Main level

    Stainless Steel Appl, Pantry, Ceramic Back Splash

  • Primary

    3.96 x 3.61 ft Upper level

    hardwood floor, Double Closet, Large Window

  • 2nd Br

    2.72 x 3.61 ft Upper level

    hardwood floor, B/I Closet, Large Window

  • 3rd Br

    2.69 x 2.95 ft Upper level

    hardwood floor, B/I Closet, Large Window

  • Bathroom

    2.01 x 1.8 ft Upper level

    4 Pc Bath, Porcelain Floor, B/I Vanity

  • Br

    3.48 x 6.58 ft Lower level

    Vinyl Floor, Above Grade Window, Moulded Ceiling

  • Bathroom

    1.96 x 1.4 ft Lower level

    3 Pc Bath, B/I Vanity, Separate Shower

  • Laundry

    2.97 x 3.66 ft Lower level

    Laundry Sink, Unfinished, Separate Rm

  • MLS #

    W14119806

  • Sq. Ft

    1100-1500

  • Sq. Ft. Source

    MLS

  • Lot Irregularities

    Y

  • Year Built

    51-99

  • Pool

    Inground, Outdoor, Salt

  • Drive

    Private

  • Garage

    Carport, 1 spaces

  • Total Parking

    6

  • Family Room

    N

  • Den

    N

  • Exterior

    Brick

  • Fireplace

    N

  • Roof

    Asphalt Shingle

  • Foundation

    Concrete

  • Elevator

    N

  • Water View

    n/a

  • Laundry Level

    Lower

  • Heat

    Forced Air

  • A/C

    Central Air

  • Water

    Municipal

  • Water Supply

    n/a

  • Sewers

    Sewers

  • Central Vac

    N

  • Living

    3.58 x 4.14 ft Main level

    Vinyl Floor, Crown Moulding, Window Flr to Ceil

  • Dining

    3.58 x 2.54 ft Main level

    Vinyl Floor, Crown Moulding, Combined W/Living

  • Kitchen

    3.56 x 4.22 ft Main level

    Stainless Steel Appl, Pantry, Ceramic Back Splash

  • Primary

    3.96 x 3.61 ft Upper level

    hardwood floor, Double Closet, Large Window

  • 2nd Br

    2.72 x 3.61 ft Upper level

    hardwood floor, B/I Closet, Large Window

  • 3rd Br

    2.69 x 2.95 ft Upper level

    hardwood floor, B/I Closet, Large Window

  • Bathroom

    2.01 x 1.8 ft Upper level

    4 Pc Bath, Porcelain Floor, B/I Vanity

  • Br

    3.48 x 6.58 ft Lower level

    Vinyl Floor, Above Grade Window, Moulded Ceiling

  • Bathroom

    1.96 x 1.4 ft Lower level

    3 Pc Bath, B/I Vanity, Separate Shower

  • Laundry

    2.97 x 3.66 ft Lower level

    Laundry Sink, Unfinished, Separate Rm

Thinking of Selling?

Find Out Your Home’s Value in Today’s Market!

No Email or Signup is required to view your home estimate.

estimate your home value

Contact Manoj Kukreja

Sales Representative,
Century 21 People’s Choice Realty Inc.,
Brokerage
(647) 576 - 2100

Manoj profile avatar

Property History

Property history for 49 Kennebec Crescent, Toronto

This property has been sold 2 times before. Create your free account to explore sold prices, detailed property history, and more insider data.

Sign In / Register

Inventory Graph

10 9 8 7 6 5 4 3 2 1 0 2 Months of inventory SELLER'S Market BALANCED Market BUYER'S Market

Mortgage Calculator

This data is for informational purposes only.

Mortgage Payment per month

Principal Amount

Interest

Total Payable

Amortization

Amortization

Closing Cost Calculator

This data is for informational purposes only.

Closing Cost Total for this property

Total Cash flow for purchasing this property

Down Payment(%)*
Additional information

Provincial Land Transfer Tax

Ontario Land Transfer Tax Rebate

Toronto Land Transfer Tax

Toronto Land Transfer Tax Rebate

PST on CMHC Insurance Premium

Lawyer Fees

$2,825

Government Registration Fee's

$164

Title Insurance

Closing Cost Total

Total Cash flow for purchasing this property

Provincial Land Transfer Tax

Ontario Land Transfer Tax Rebate

Toronto Land Transfer Tax

Toronto Land Transfer Tax Rebate

PST on CMHC Insurance Premium

Lawyer Fees

$2,825

Government Registarion Fee's

$164

Title Insurance

Down Payment(%)*

* A down payment of less than 20% is permitted only for first-time home buyers purchasing their principal residence. The minimum down payment required is 5% for the portion of the purchase price up to $500,000, and 10% for the portion between $500,000 and $1,500,000. For properties priced over $1,500,000, a minimum down payment of 20% is required.

Thinking of Selling?

Find Out Your Home’s Value in Today’s Market!

No Email or Signup is required to view your home estimate.

estimate your home value

Contact Manoj Kukreja

Sales Representative, Century 21 People’s Choice Realty Inc., Brokerage
(647) 576 - 2100

Manoj profile avatar

Recent Sold Listings in Rexdale-Kipling, Toronto

Popular Cities